
Address
628 Williams Road, Bushkill Twp, PA
Price
$ 459,900
Property Attributes
- MLS#784138
- TypeSingle Family
- Listing Status Coming Soon
- CountyNorthampton
- CityBushkill Twp
- AreaBushkill
- NeighborhoodNot in Development
- Zip18064
- Style
- Year Built1974
- Taxes$ 6307
- Price$ 459,900
- Bedrooms3
- Full Bathrooms2
- Half Bathrooms1
- Sqr Footage1820
- Lot Size1.86 Acres
Data Source:
Greater Lehigh Valley MLS (GLVMLS)
Property Description
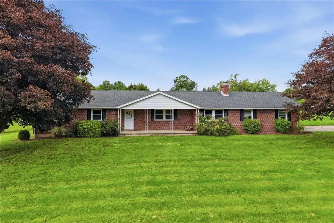
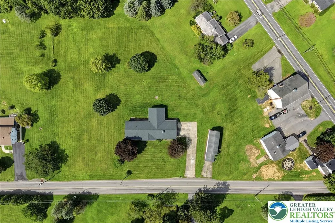
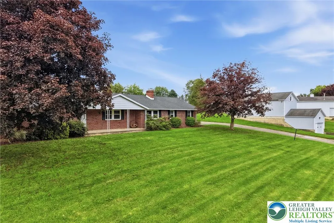
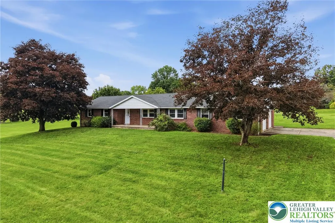
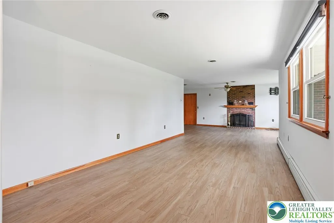
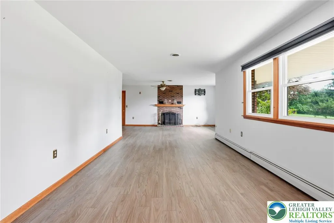
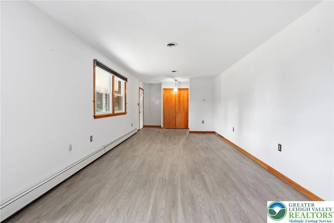
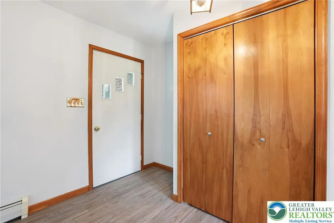
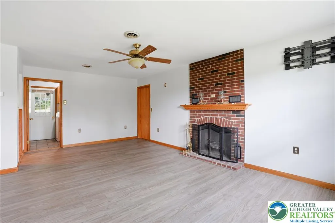
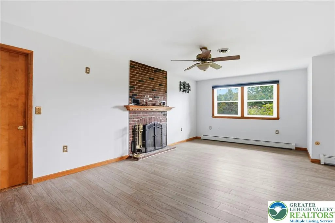
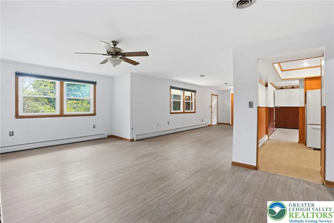
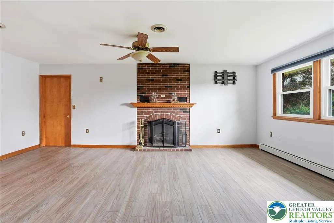
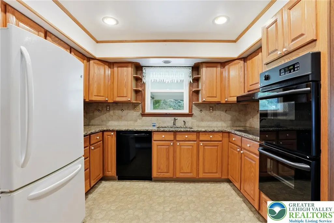
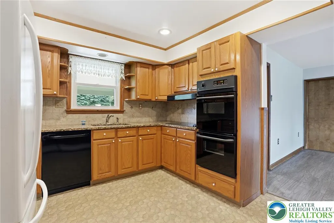
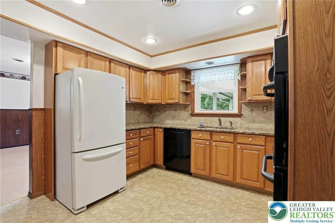
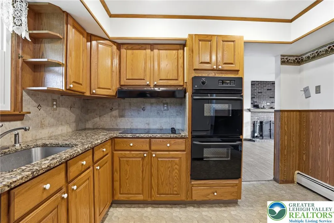
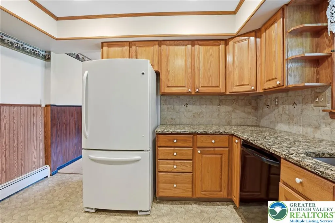
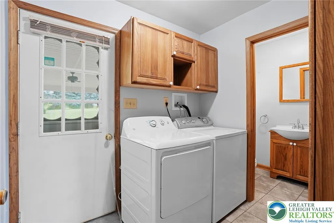
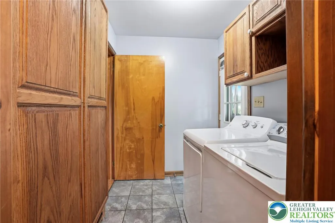
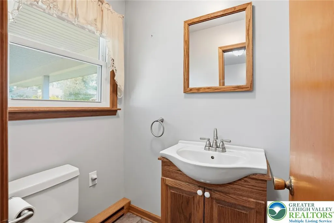
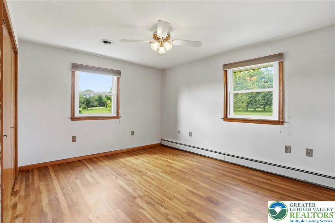
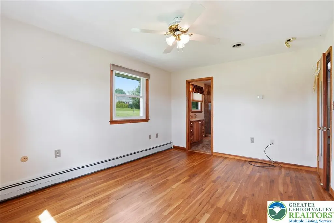
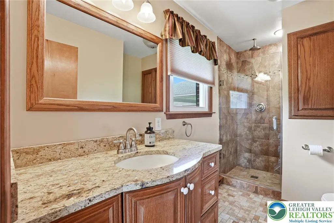
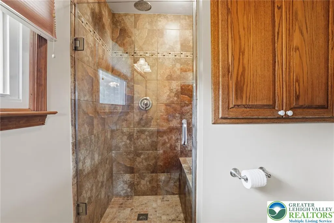
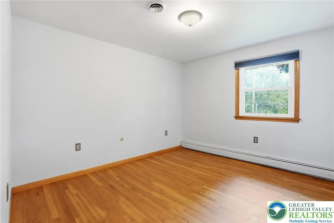
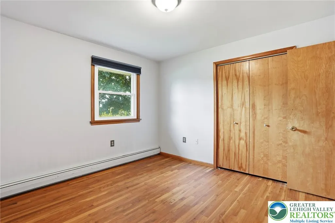
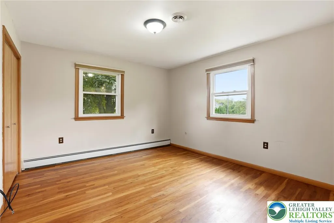
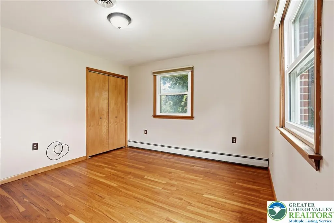
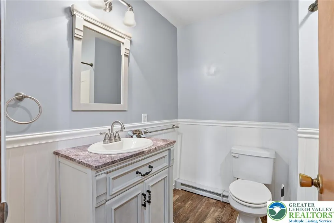
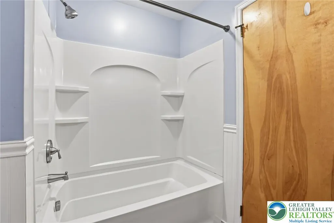
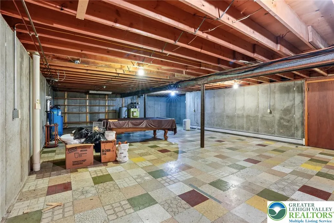
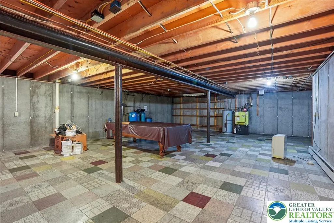
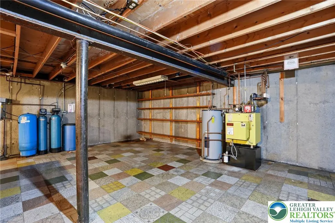
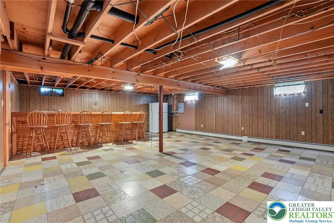
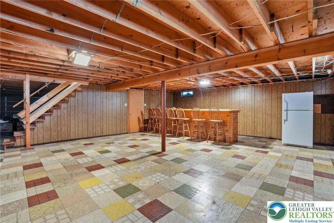
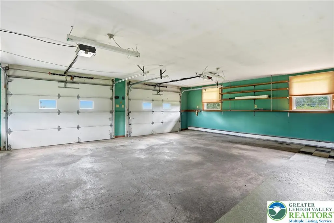
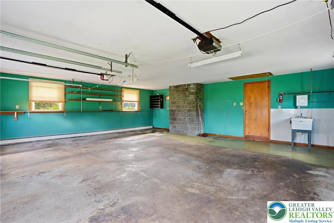
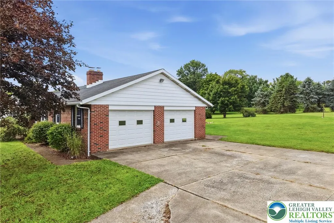
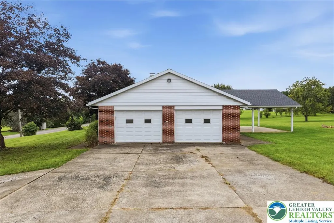
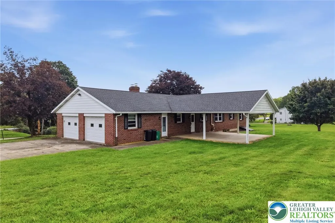
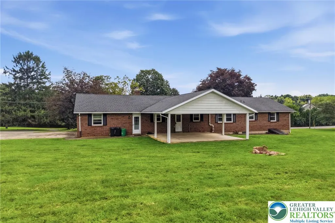
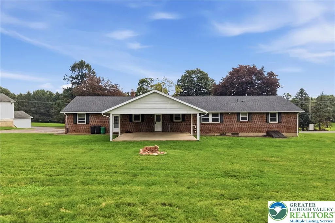
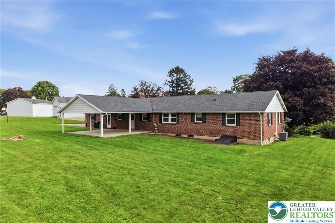
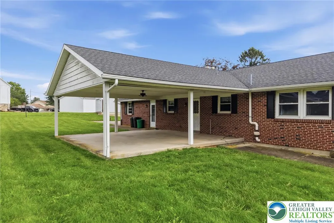
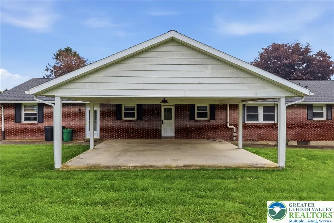
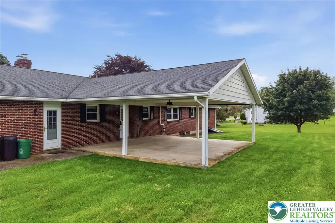
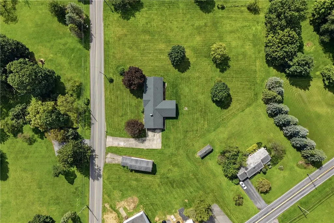
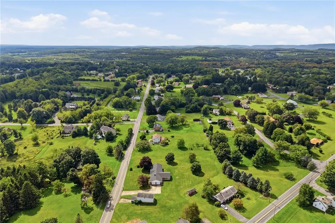
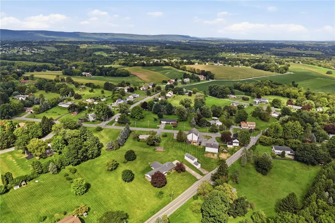
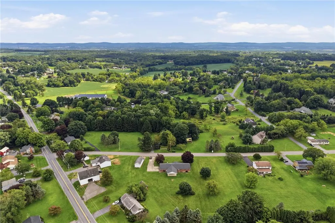
Welcome home to 628 Williams Road, a charming all brick ranch retreat set on 1.86 picturesque acres in Bushkill Township, within the highly sought-after Nazareth School District! This inviting residence offers 3 bedrooms, 2.5 bathrooms, over 1,800 square feet of thoughtfully designed living space, a 2-car garage, and a detached garage/workshop — delivering effortless one-level living with room to grow and make it your own! Step through the front door into a warm and welcoming living room, anchored by a cozy fireplace that sets the tone for relaxed evenings and memorable gatherings. The updated kitchen is a true showstopper, boasting elegant granite countertops and serene views of the sprawling acreage beyond. The formal dining room offers generous space for entertaining, with an opportunity for flooring customization. A well-appointed laundry room and convenient half bathroom accentuate this level. Retreat to the primary suite, a peaceful haven featuring hardwood floors and a completely updated ensuite bathroom finished with a sleek granite vanity and beautifully tiled shower. Two additional bedrooms, each with hardwood floors, along with a full bathroom, complete this refined main living space. Downstairs, the partially finished basement invites endless possibilities — envision a private retreat, recreation room, home gym, workshop, or additional storage. A built-in bar countertop sets the stage for effortless entertaining. Outdoors, embrace the tranquility of nearly two acres of pristine land. The expansive backyard offers endless potential for outdoor living, gardening, or simply soaking in the natural surroundings, while the covered patio provides a serene escape to unwind in comfort, rain or shine. With its generous lot, versatile ranch-style layout, entertainment-ready lower level, detached garage/workshop, and coveted Nazareth School District address, 628 Williams Road is a rare opportunity to craft the lifestyle you've been dreaming of!
| Elementary School | Middle School | High School |
|---|---|---|
| Butz Elementary Elementary School | Nazareth Area Middle School | Nazareth Area High School |
| Price History | |
|---|---|
| 9/9/2026 | Listed $459,900 |
General Features
| Sewer | Septic Tank |
|---|---|
| Heating | Hot Water,Oil |
| Cooling | Central Air |
| Possession | Close Plus 30 to 45 Days |
| Roof | Asphalt,Fiberglass |
| Appliances | Dryer,Dishwasher,Electric Cooktop,Electric Oven,Electric Water Heater,Refrigerator,Washer |
| Zoning | Ra-Rural Agriculture |
| Garage Spaces | 2 |
| Patio/Porch Features | Covered,Patio |
| Architectural Style | Ranch |
| Construction Materials | Brick |
| Year Built | 1974 |
| Electric | 200+ Amp Service,Circuit Breakers |
| Stories Count | 1 |
| Property Subtype | Detached |
| County | Northampton |
| Property Type | Residential |
| Subdivision Name | Not in Development |
| Garage Y/N | true |
| Other Structures | Shed(s),Workshop |
| Total Rooms | 8 |
| Full Baths | 2 |
| Status | Coming Soon |
| Directions | 22 East to Easton, 22 Lehigh Valley Thruway, R to 191 to Nazareth Pike, L on Daniels Rd, R on Williams Rd, Property on Left |
| ModificationTimestamp | 2026-09-09T01:02:01.583-00:00 |
| High School | Nazareth Area |
| City | Bushkill Twp |
| Senior Community Y/N | false |
| High School District | Nazareth |
| MLS Area | Bushkill |
| Lot Size Units | Square Feet |
| Lot Size Square Feet | 81022 |
| Elementary School | Butz Elementary |
| Tax Annual Amount | 6307.88 |
| Middle/Junior High School | Nazareth Area |
| Standard Status | Coming Soon |
| Middle/Junior School District | Nazareth |
| Elementary School District | Nazareth |
| Tax Assessed Value | 80100 |
| Ownership Type | Fee Simple |
| Property Sub Type Additional | Detached |
| PostalCity | Bushkill Twp |
Interior Features
| Interior Amenities | Dining Area,Separate/Formal Dining Room |
|---|---|
| Basement | Full |
| Flooring | Hardwood,Luxury Vinyl,Luxury VinylPlank,Tile |
| Water Heater | Electric |
| Fireplace Features | Living Room |
| Total Stories | 1 |
| Basement (Y/N) | true |
| Air Conditioning Y/N | true |
| Heating Y/N | true |
| Fireplace Y/N | true |
| Above Grade Finished Area | 1820 |
| Half Baths | 1 |
| Laundry Features | Main Level |
| Total Bedrooms | 3 |
| LivingAreaSource | Assessor |
| Total Baths | 3 |
Exterior Features
| Exterior Amenities | Patio,Shed |
|---|---|
| Parking Features | Built In,Driveway,Garage |
| Lot Features | Flat |
| Water Source | Well |
| Lot Size Area | 81022 |
| Lot Size Acres | 1.86 |
| Road Surface Type | Paved |
| Lot Size Source | Public Records |
| Road Frontage Type | Public Road |
Amenities
- Foreclosure
- Views
- Short Sale
- New Construction
- Adult 55+
- Lease To Own
- No HOA Fees
- Furnished
- Primary On Main
- Air Conditioning
- Seller Finance
- Green
- Fixer Upper
- Horse
- Golf
- Fireplace
- Deck
- Garage
- Basement
- Pool
Property vs Single Family Average in 18064
Price
Taxes
Year Built
 The data relating to real estate for sale on this web site comes in part from the Internet Data Exchange of the Greater Lehigh Valley REALTORS®. Real Estate listings held by brokerage firms (licensees) other than #firm are marked with the IDX logo and detailed information about them includes the name of the listing brokers.
The information being provided is for consumers personal, non-commercial use and may not be used for any purpose other than to identify prospective properties consumers
The data relating to real estate for sale on this web site comes in part from the Internet Data Exchange of the Greater Lehigh Valley REALTORS®. Real Estate listings held by brokerage firms (licensees) other than #firm are marked with the IDX logo and detailed information about them includes the name of the listing brokers.
The information being provided is for consumers personal, non-commercial use and may not be used for any purpose other than to identify prospective properties consumers
 The data relating to real estate for sale on this website comes in part from the IDX Program of Garden State Multiple Listing Service, L.L.C. and Weichert, Realtors® - Phillipsburg. Real estate listings held by other brokerage firms are marked as IDX listing. Information deemed reliable but not guaranteed. Copyright © 2026 Garden State Multiple Listing Service, L.L.C. All rights reserved. This information is being provided for Consumer's personal, non-commercial use and may not be used for any
 The data relating to real estate for sale on this web-site comes in part from the Internet Listing Display database of the ALL JERSEY MULTIPLE LISTING SYSTEM, INC. Real estate listings held by brokerage firms other than this site-owner are marked with the ILD logo. The ALL JERSEY MULTIPLE LISTING SYSTEM, INC. does not warrant the accuracy, quality, reliability, suitability, completeness, usefulness or effectiveness of any information provided.
The information being provided is for consumers' personal,
The data relating to real estate for sale on this web-site comes in part from the Internet Listing Display database of the ALL JERSEY MULTIPLE LISTING SYSTEM, INC. Real estate listings held by brokerage firms other than this site-owner are marked with the ILD logo. The ALL JERSEY MULTIPLE LISTING SYSTEM, INC. does not warrant the accuracy, quality, reliability, suitability, completeness, usefulness or effectiveness of any information provided.
The information being provided is for consumers' personal,
 The data relating to real estate for sale or rent on this web site comes in part from the IDX program of the Hudson County MLS. Real estate listings held by brokerage firms other than Weichert, Realtors® - Phillipsburg are marked with the HCIDX mark and the information about them includes the name of the listing broker. The information provided by this website is for the personal, non-commercial use of consumers and may not be used for any purpose other than to identify prospective properties consumers
 All information is believed to be accurate but is not guaranteed. Protected by Copyright© 2026 and is owned either by the Monmouth County Association of REALTORS; or by the developers of the software, Kunversion, LLC. All rights reserved. Each office independently owned and operated.
The New Jersey Real Estate Commission requires every licensed broker or salesperson with whom you list your property to give you a copy of this notice. The purpose is to help you comply with the New Jersey Law
All information is believed to be accurate but is not guaranteed. Protected by Copyright© 2026 and is owned either by the Monmouth County Association of REALTORS; or by the developers of the software, Kunversion, LLC. All rights reserved. Each office independently owned and operated.
The New Jersey Real Estate Commission requires every licensed broker or salesperson with whom you list your property to give you a copy of this notice. The purpose is to help you comply with the New Jersey Law
 The data relating to real estate for sale on this web site includes listings held by MLS-IDX Participants of the Internet Data Exchange program of the Multiple Listing Service of the Pocono Mountains Association of Realtors®. Listings marked with the Internet Data Exchange logo are not necessarily the listings of the owner of this web site. All listing data is the copyrighted property of the aforesaid Association and its MLS-IDX Participants with all rights reserved. The information contained
 © BRIGHT, All Rights Reserved
